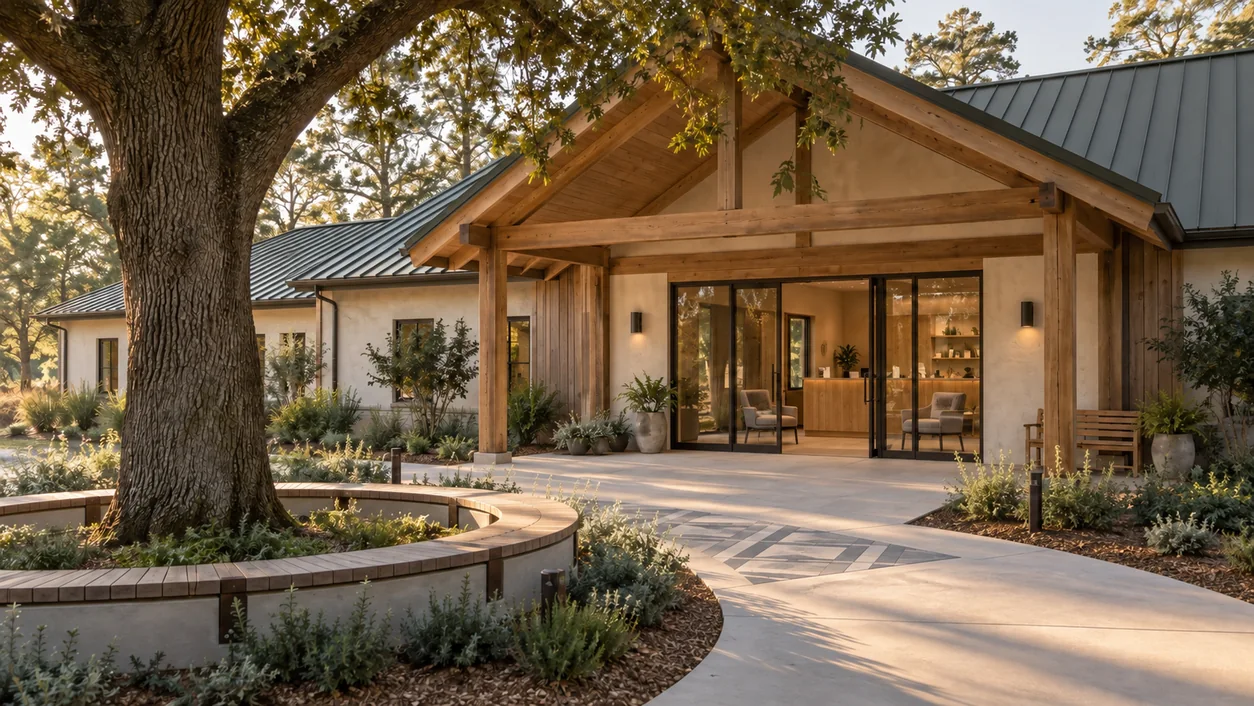
Shared house · 01
Welcome House
The planned arrival threshold: orientation, hydration, modest retail, administration and storage without oversized public operations.
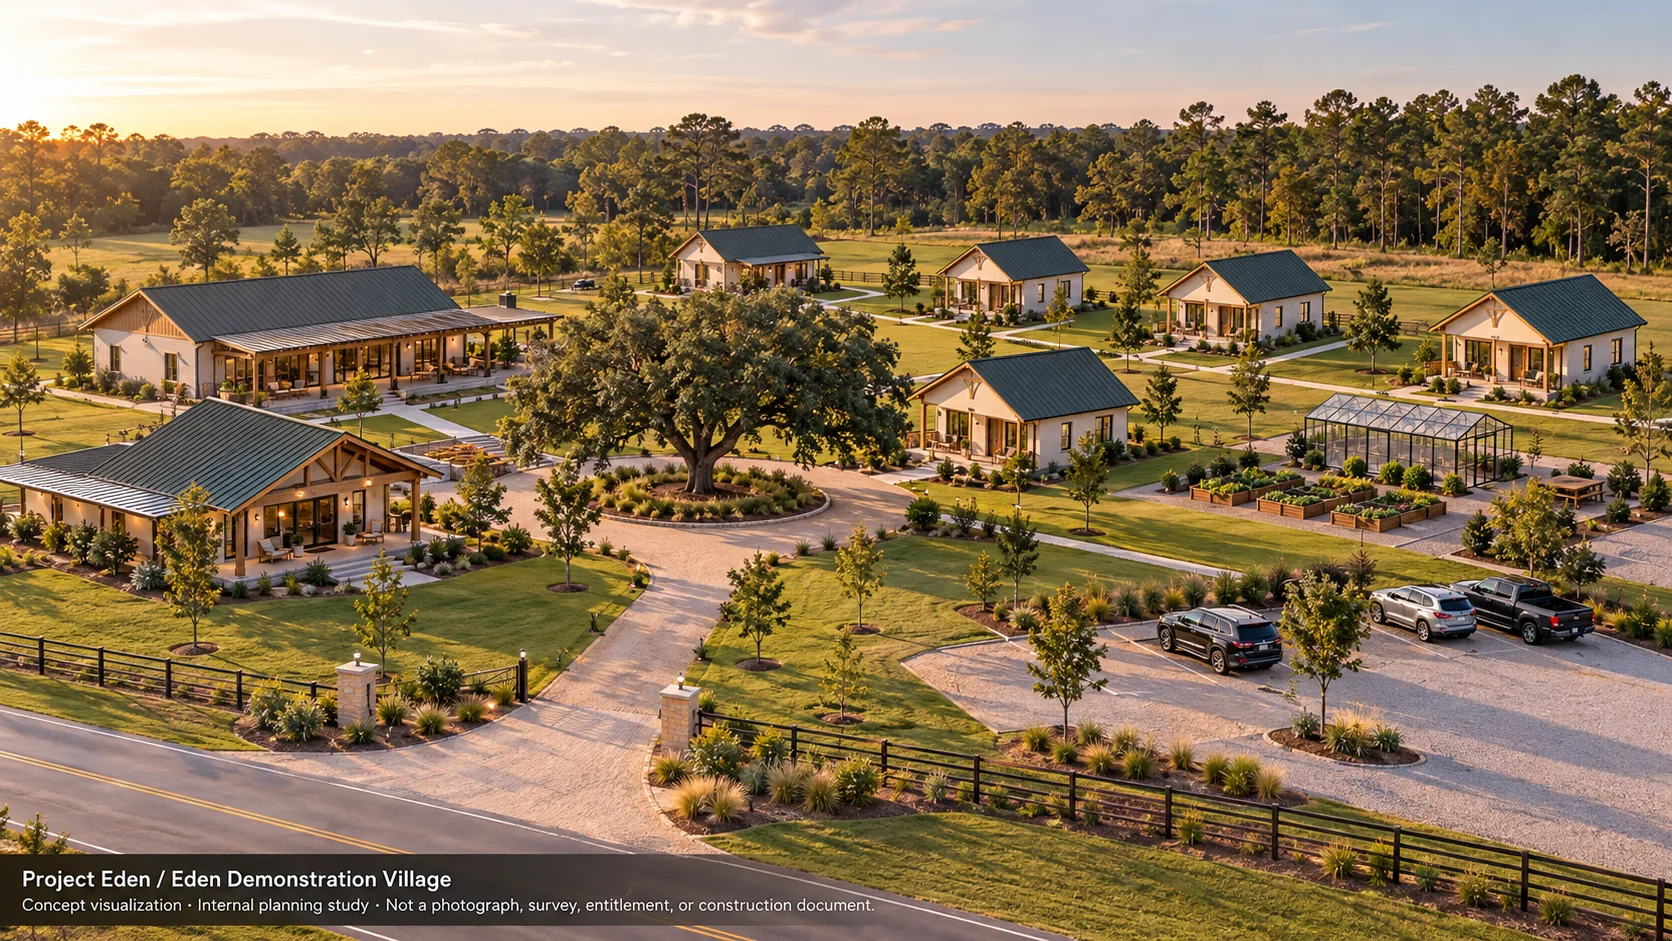
Proposed programA six-cottage lodging concept sits alongside three complementary shared houses and a modest growing pilot. These are intended functions—not verified locations, sizes, entitlements, construction plans or occupancy levels.
The proposal keeps communal programming concentrated in three shared houses to protect the quiet character of the six-cottage lodging family.
The planned arrival threshold: orientation, hydration, modest retail, administration and storage without oversized public operations.
Proposed program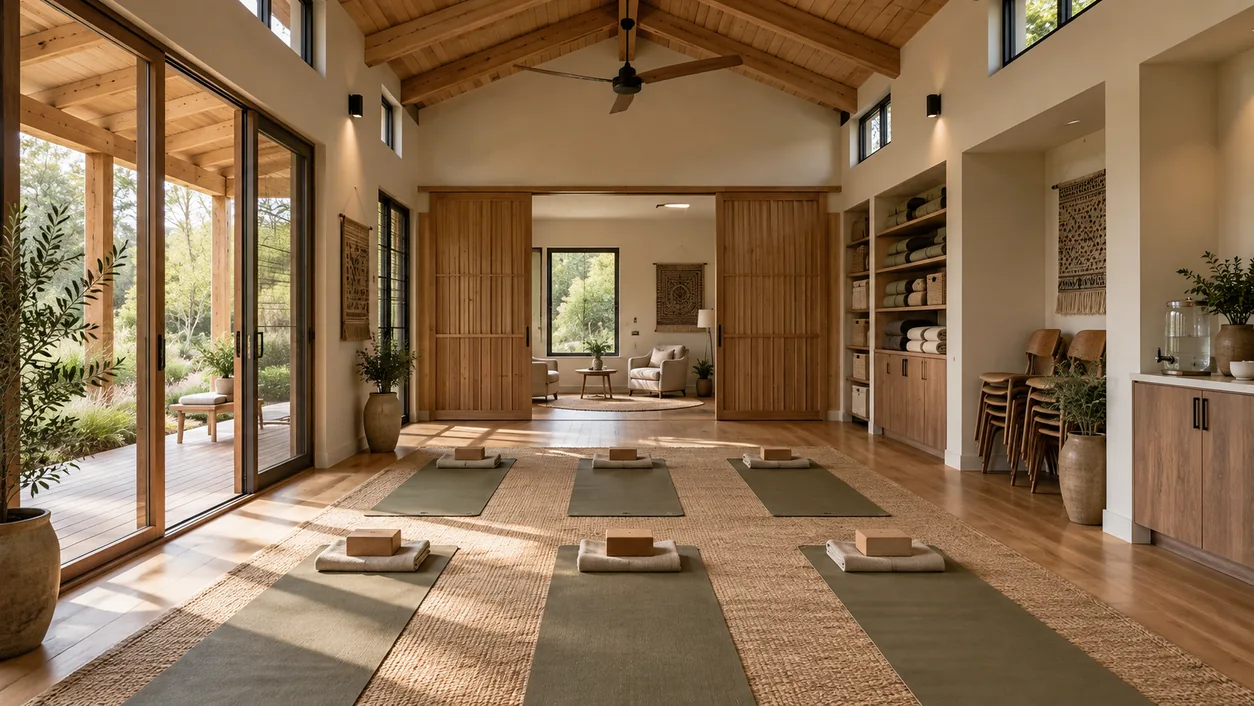
Flexible, non-clinical restorative rooms and small-group programming. This is not a licensed clinical, hospice or nursing facility.
Proposed program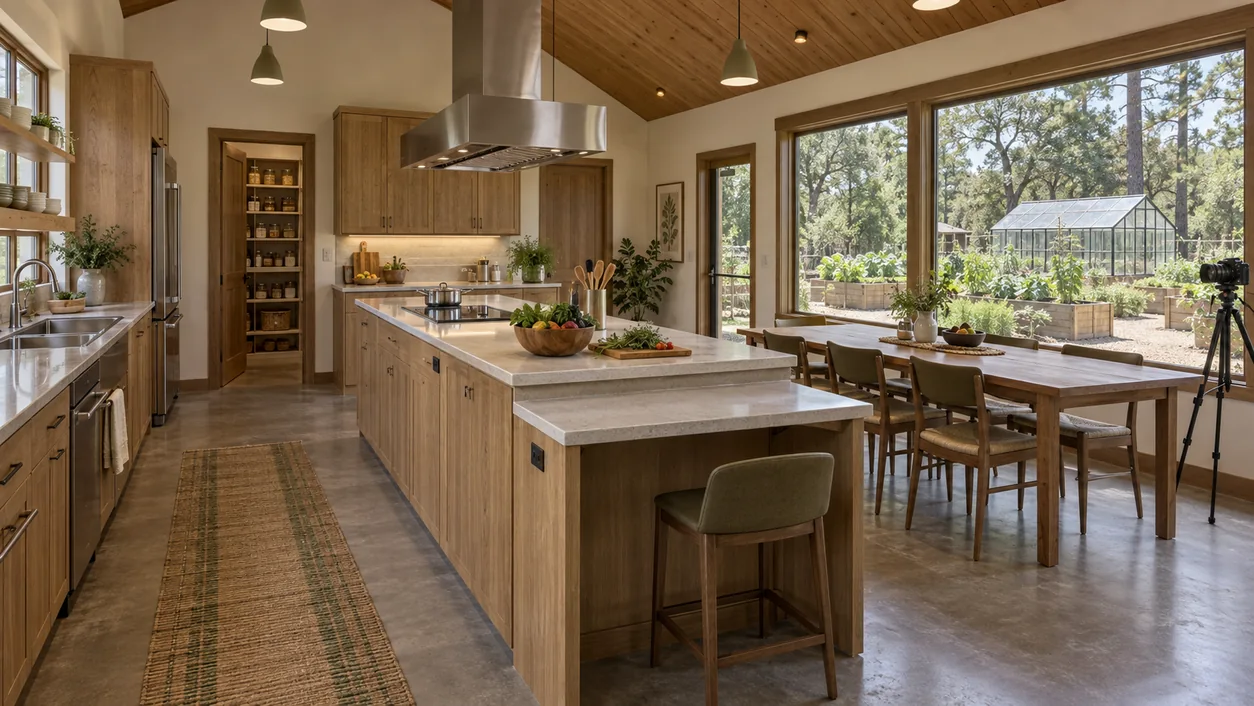
Retreat meal production, nutrition education, farm-to-table teaching and compact filming capability—not a public restaurant.
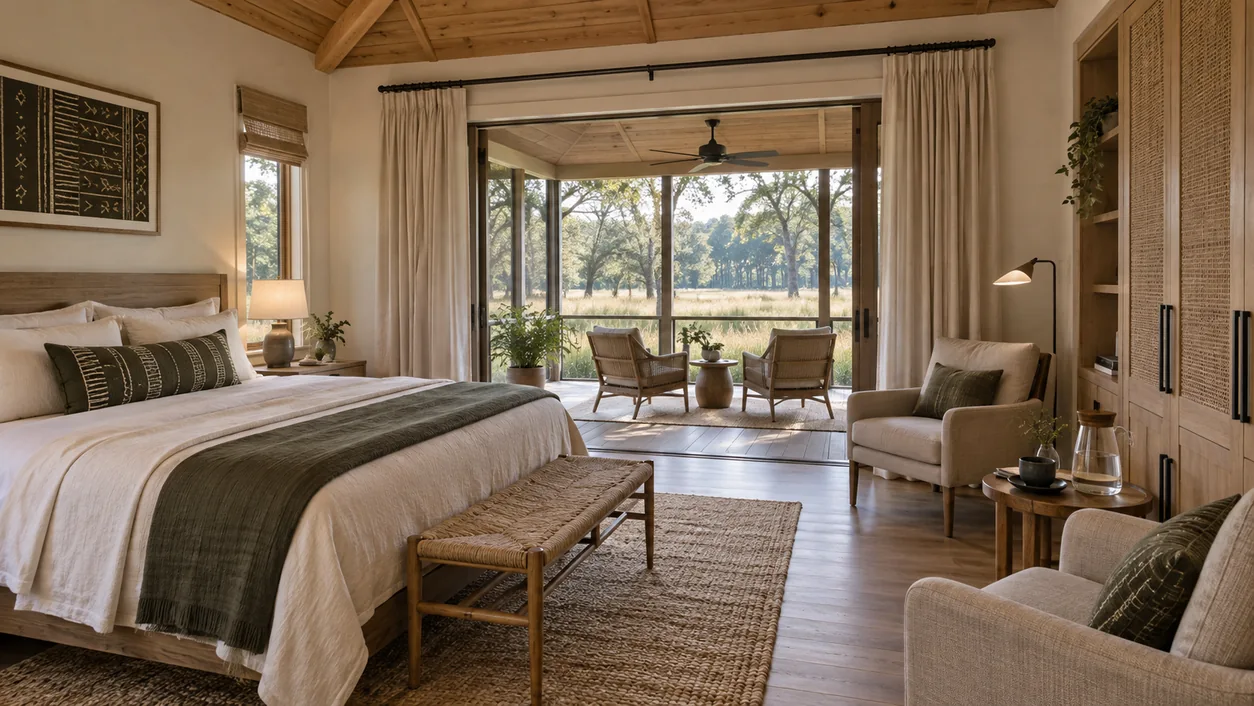
Proposed programThe six-cottage family is the current planning basis. Universal-design intent and one enhanced-accessibility restorative-respite prototype are being explored; compliance and room geometry are not yet established. Respite does not mean medical care.
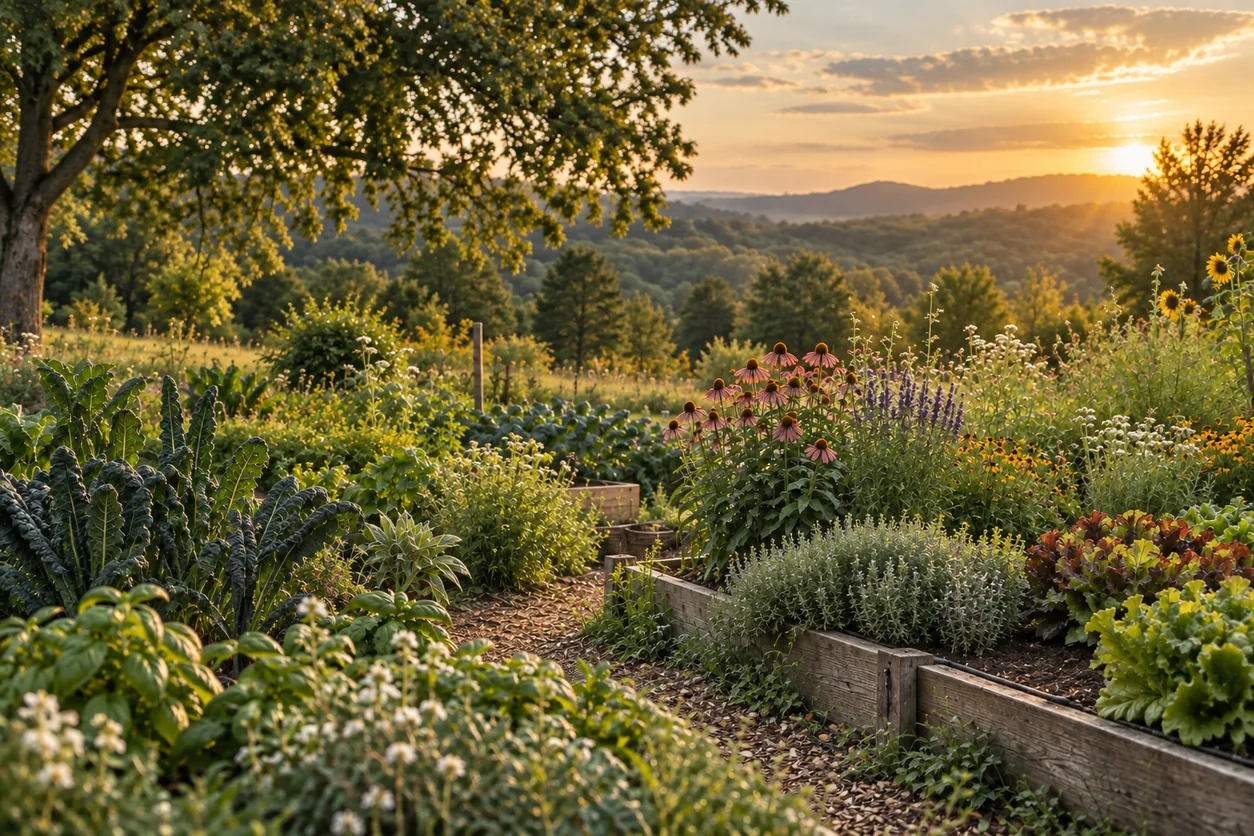
One initial greenhouse, modest growing beds, pollinator habitat and compost/recycling intentions provide an achievable program hypothesis. Expansion, apiary operations and animal programs require separate operating and site feasibility.
The hero visual is a conceptual representation of a developed-state vision. Its building count and geometry have not passed site-plan or architectural verification.
These intended experiences are non-clinical programming concepts; none is currently available for reservation.